
Gas Grill Size Guide: Cooking Area, Footprint & Clearance
A grill can carry the right BTU rating and still fail you two ways: it doesn’t fit the space you cleared for it, or it sits closer to your house than code allows. This gas grill size guide starts where most buying guides stop — at the footprint and clearance numbers that decide whether a grill actually fits your patio or island.
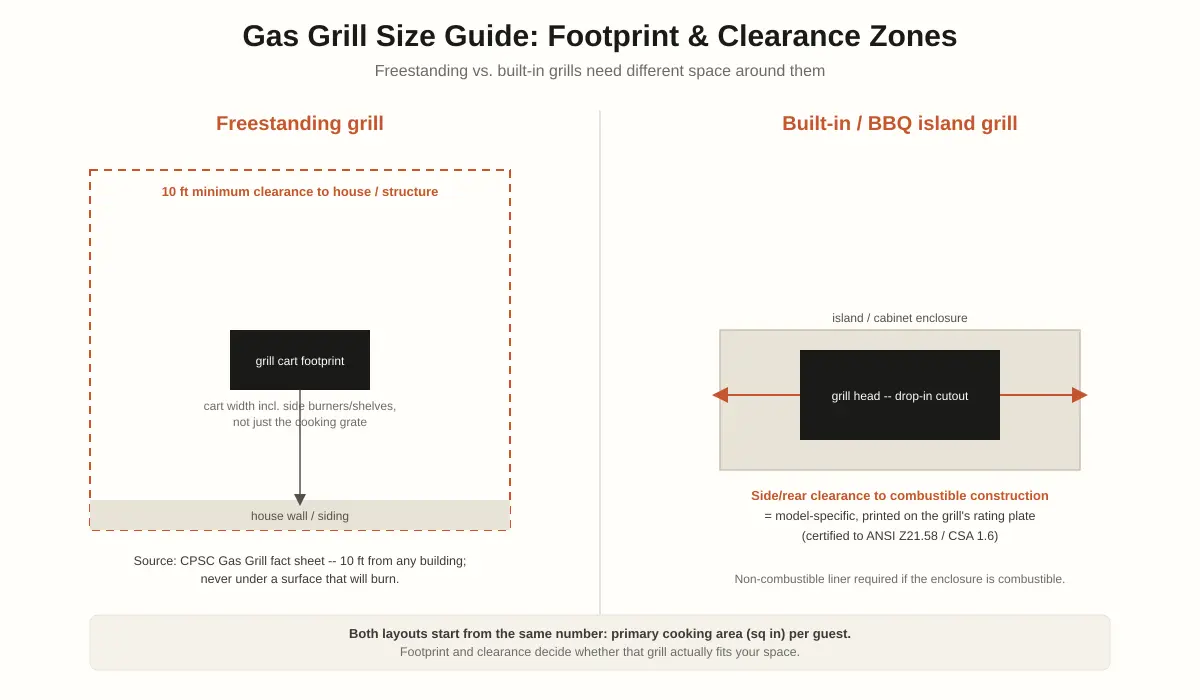
Size a gas grill by primary cooking area first — roughly 70 to 80 square inches per guest you regularly feed — then check a couple of numbers most guides skip: the cart’s full footprint, not just the grate, and the clearance to combustible material. A freestanding grill needs a minimum 10 ft clearance from any building, per the U.S. Consumer Product Safety Commission; a built-in grill needs the clearance stamped on its own rating plate, certified to ANSI Z21.58.
01How much cooking area do you actually need?
Budget roughly 70 to 80 square inches of primary cooking surface per guest you regularly feed — not the larger “total cooking area” figure printed on the box, which usually folds in a warming rack you won’t sear anything on.
Across grill sizes, manufacturer buying guides converge on a similar range: a family of four is comfortable at 400 to 550 square inches of primary grate — enough to sear burgers at high heat for the whole table without crowding the grate — and regular grilling for six or more people pushes that to 600 square inches and up. Those figures come from grate size alone. The rest of this guide covers what happens once you try to fit that grate — and the cart or cabinet around it — into your actual patio space.
| Primary cooking area | Comfortably feeds | Typical setup |
|---|---|---|
| Under 400 square inches | 2–3 guests | Compact freestanding cart, small patio |
| 400–550 square inches | 4–6 guests | Standard freestanding cart |
| 550–700 square inches | 6–10 guests | Larger cart or entry built-in |
| 700+ square inches | 10+ guests | Built-in grill, dedicated outdoor kitchen |
- Size by primary cooking area (square inches), not the inflated total-area number on the box.
- A grill that fits your guest count on paper can still fail to fit your patio — footprint and clearance are separate checks.
- Freestanding and built-in grills are sized against two different clearance rules, not one universal number.
02Footprint vs. cooking area: the number most guides skip
A grill’s footprint — the cart or cabinet’s outer width and depth — is always larger than its cooking area, and buying guides rarely mention the gap in high enough detail to plan around.
American Outdoor Grill, one of the built-in and freestanding brands in Grill Island’s lineup, names its L-Series built-in grill heads by cooking-surface width alone: 24, 30, and 36 inches. None of those numbers include the cabinet, a side burner module, or the counter space you need to actually work the grill. That is the footprint gap in one real, on-brand example — the grate width sells the grill; the cart or cutout width decides whether it fits.
A couple of things get skipped most often when people size by grate alone: lid swing (a lid needs open space in front to lift fully, and hinge position varies by model) and side clearance for shelves or a side burner that fold out past the grate’s own width, eating into the counter space you’d otherwise use to prep food. Check the manufacturer’s listed overall dimensions, not just the cooking-area spec, before you commit to a spot on the patio.
What’s actually being measured
- Cooking area (square inches): the grate surface only — what you cook on.
- Footprint (in x in): the cart or cabinet’s full outer width and depth, including side shelves, side burners, and lid swing clearance — what has to fit your space.
03Clearance rules for a freestanding gas grill
A freestanding gas grill needs a minimum of 10 ft from your house or any building, per the U.S. Consumer Product Safety Commission — and it should never run in a garage, breezeway, carport, or porch, or under anything that can burn.
That guidance comes directly from the CPSC’s official Gas Grill fact sheet (Publication 467, accessed July 25, 2026): “use the grill at least 10 feet away from your house or any building. Do not use the grill in a garage, breezeway, carport, porch, or under a surface that will burn.” The same fact sheet flags a detail most sizing guides leave out: never store a spare LP gas container under or near the grill, and never store it indoors.
- At least 10 ft from the house or any building (CPSC).
- Never in a garage, breezeway, carport, or porch.
- Never under a roof, awning, or anything else that can burn.
- Spare LP tank stored upright, away from the grill — never indoors.
04Clearance and cutout planning for a built-in grill or outdoor kitchen island
Freestanding and built-in are the main grill types on the market, and each follows its own clearance rule. A built-in or drop-in grill doesn’t use the freestanding 10 ft rule. Its clearance to combustible material is set by the manufacturer and stamped on its own rating plate, certified to ANSI Z21.58/CSA 1.6 — the standard covering outdoor cooking gas appliances.
Installation manuals for built-in models point installers to local code first, then to the National Fuel Gas Code (ANSI Z223.1/NFPA 54) or the Natural Gas and Propane Storage and Handling Installation Code (CSA-B149.1) where no local code applies — language taken directly from American Outdoor Grill’s L-Series built-in installation manual. In practice, that means the cutout width, the side and rear clearance, and whether the enclosure needs a liner are all model-specific, not guesswork.
One misconception worth correcting: “built-in” does not mean “no clearance required.” It means the clearance number changes and is enforced through the island’s construction rather than open air around a cart. If the island frame itself is combustible — a wood-framed structure clad in stucco or stone veneer, for example — the standard requires a listed insulating liner between the grill head and the frame, with different cutout dimensions than a non-combustible enclosure.
Confirm the enclosure type — combustible or non-combustible — before anything else:
- If the enclosure frame is combustible (wood, most stud-and-stucco builds) then a listed insulating liner is required, and the cutout dimensions change accordingly.
- If the enclosure is non-combustible (masonry, concrete block) then the standard cutout from the grill head’s own manual applies.
- Either way, pull the exact clearance figure from that model’s rating plate or installation manual before you pour a footing or frame a wall.
05Matching grill size to your patio or outdoor kitchen
Match the layout to the space first, then size the grill to fit that layout — not the other way around.
A small patio close to the house usually forces a smaller freestanding cart, positioned at an angle or corner that still clears the 10 ft rule realistically. A standard backyard patio gives more room to size up while keeping the grill freestanding. A dedicated outdoor kitchen or outdoor kitchen island removes the 10 ft constraint entirely, but trades it for the cutout-and-liner planning built-in units require — worth it for large groups building a permanent space, less so for occasional grilling.
| Your space | Cooking surface to target | Likely layout |
|---|---|---|
| Small patio or balcony, close to the house | Under 400 square inches | Compact freestanding cart, corner-placed |
| Standard backyard patio | 400–550 square inches | Mid-size freestanding cart |
| Dedicated outdoor kitchen or island | 550+ square inches | Built-in grill sized to the island cutout |
06Frequently asked questions about gas grill sizing
What size gas grill do I need for a family of 4?
Look for at least 400 to 550 square inches of primary cooking area — the range most manufacturer buying guides list for four to six guests. Confirm the cart’s actual footprint fits your patio before buying; grate size and cart width are two different numbers.
How much clearance does a gas grill need from my house?
At least 10 ft from any building, per the U.S. Consumer Product Safety Commission. Never run a freestanding gas grill in a garage, breezeway, carport, or porch, or under anything that can burn, including a wood pergola or a fabric awning.
Is the clearance different for a built-in grill?
Yes. A built-in or drop-in grill’s clearance to combustible material is set by the manufacturer and printed on its rating plate, certified to ANSI Z21.58/CSA 1.6, rather than by one blanket rule like the 10 ft freestanding guideline.
What’s the difference between cooking area and grill footprint?
Cooking area is the square inches of grate you actually cook on. Footprint is the cart’s or cabinet’s full outer width and depth, including side burners, shelving, and lid swing — the number that determines whether the grill fits your space.
Can a built-in grill go into a combustible enclosure?
Only with the manufacturer’s listed insulating liner. Cutout dimensions differ for combustible versus non-combustible enclosures, and skipping the liner voids both the certification and, in most jurisdictions, the installation permit.
How big should a outdoor kitchen island be for a built-in grill head?
Big enough to hold the grill head’s certified cutout plus the side and rear clearance stamped on its rating plate. That figure is model-specific, so pull it from the exact unit’s installation manual rather than a general rule of thumb.
What size grill do I need for large gatherings of 10 or more people?
Look for 700 square inches or more of primary cooking area — the tier most manufacturer guides associate with 10-plus guests. At that size, a dedicated backyard kitchen build is usually a better footprint fit than one wide freestanding cart.
- U.S. Consumer Product Safety Commission — “Gas Grill” safety fact sheet, Publication 467 (accessed July 25, 2026).
- ANSI — CSA/ANSI Z21.58-22: Outdoor Cooking Gas Appliances (accessed July 25, 2026).
- American Outdoor Grill — L-Series Built-In Grill Installation and Owner’s Manual (manufacturer documentation, accessed July 25, 2026).
- Manufacturer sizing guidance — the primary-cooking-area-per-guest benchmark, cross-checked across multiple manufacturer spec sheets (accessed July 25, 2026).


